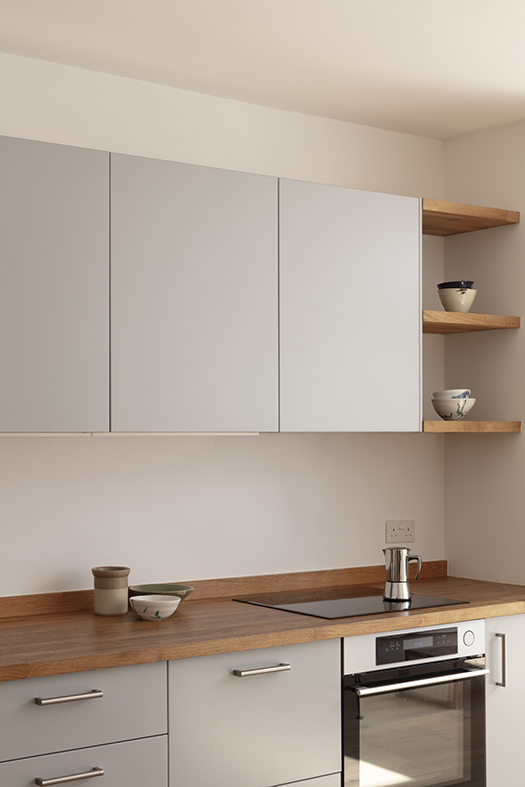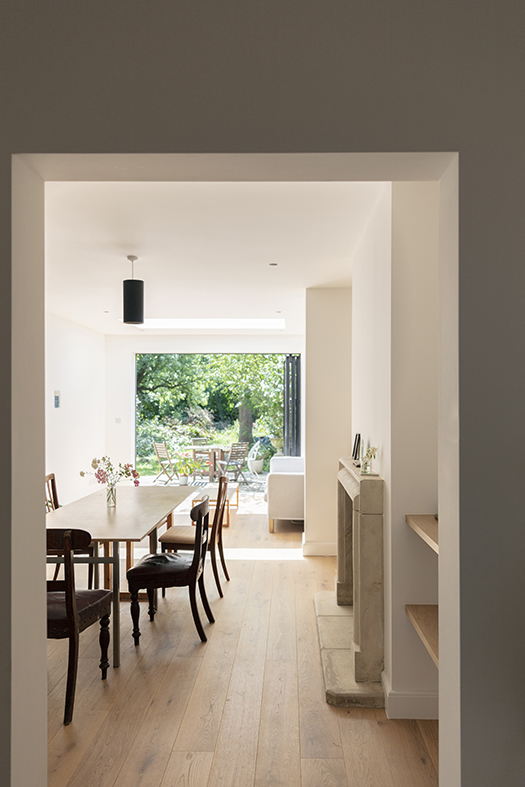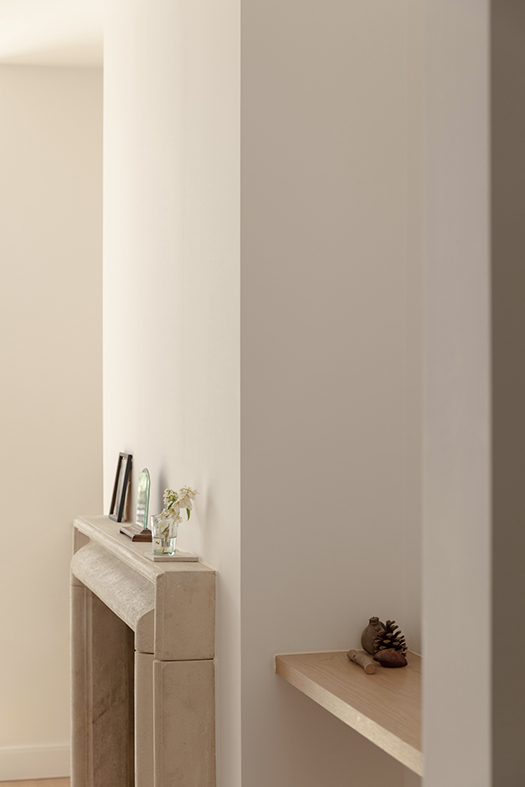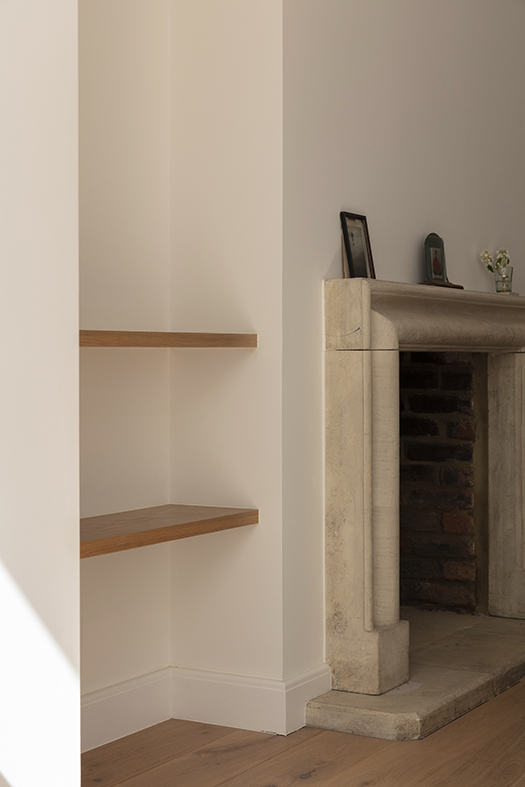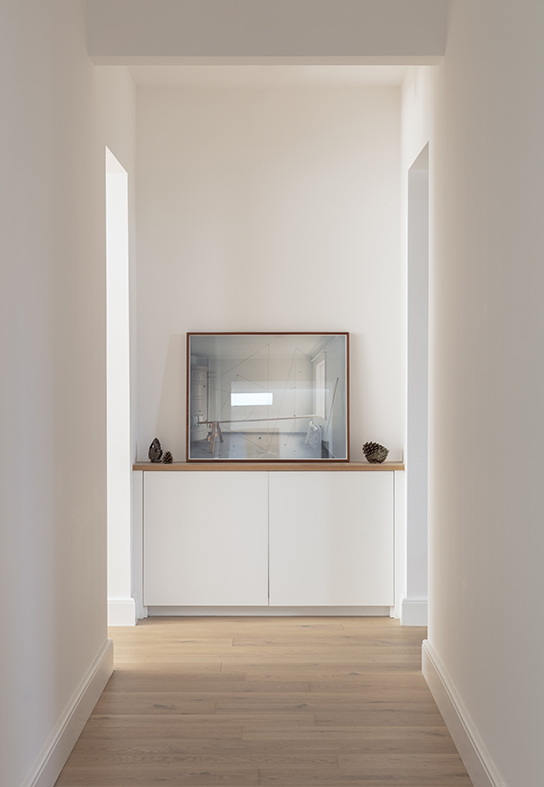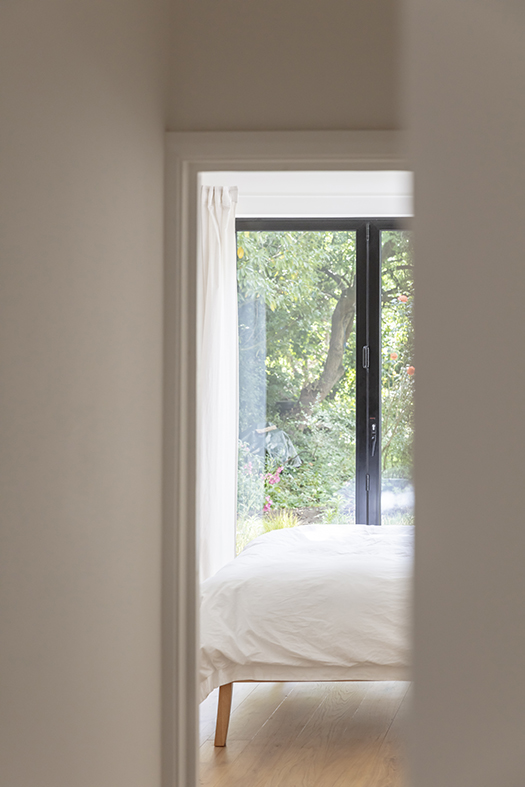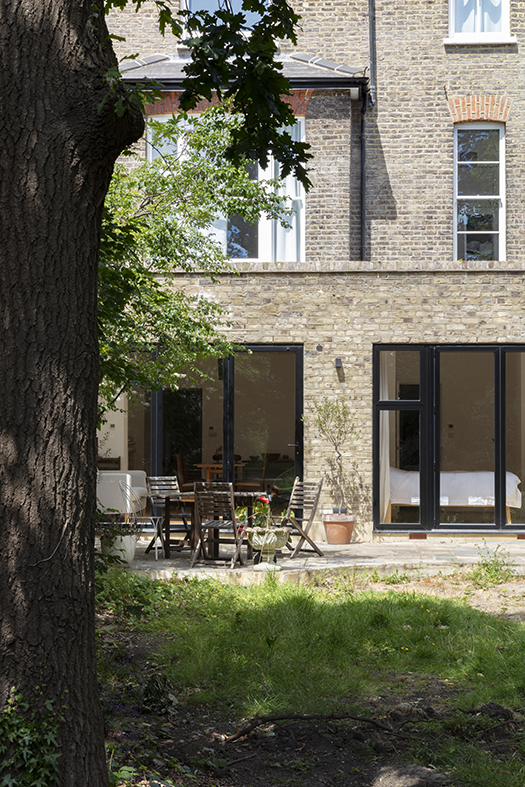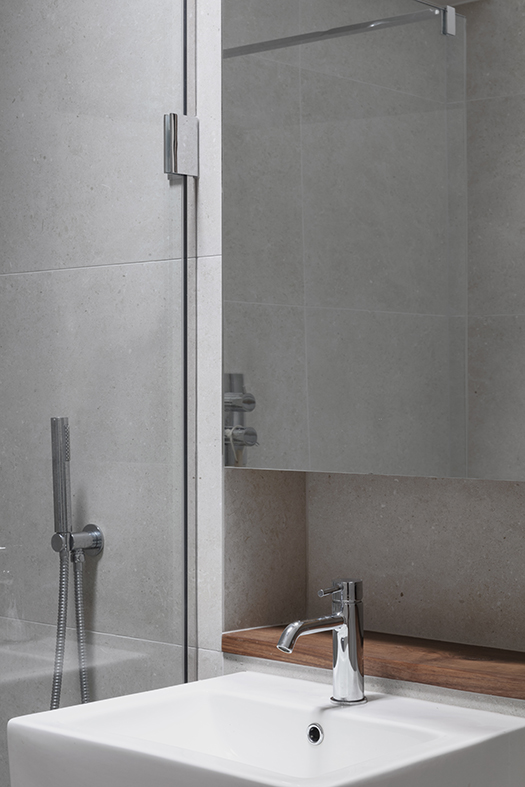
[vc_row][vc_column][vc_column_text]The project completely refurbished the lower ground floor apartment of an already sub-divided, three storey grand semi-detached property in North West London, adding a full width extension and converting an exiting side garage to double the internal area.
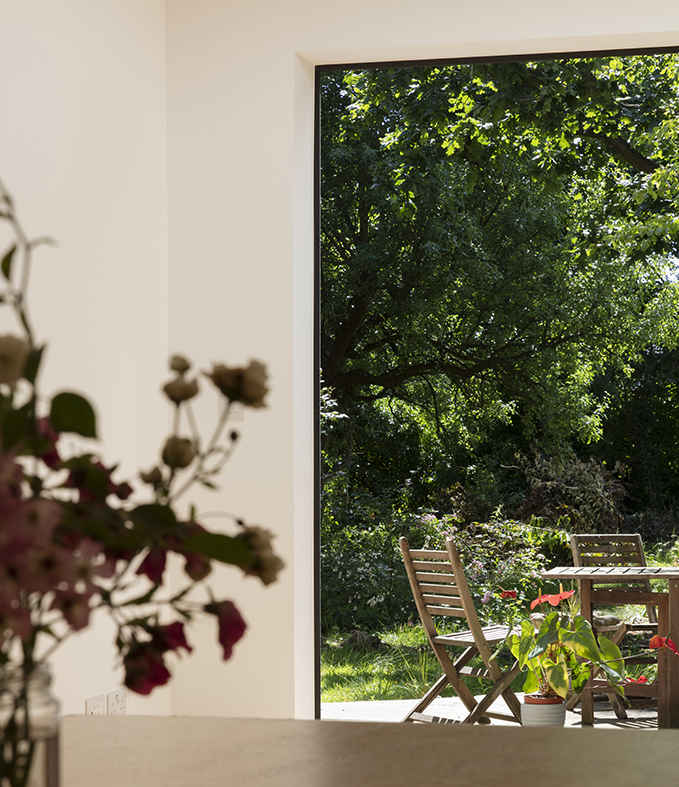
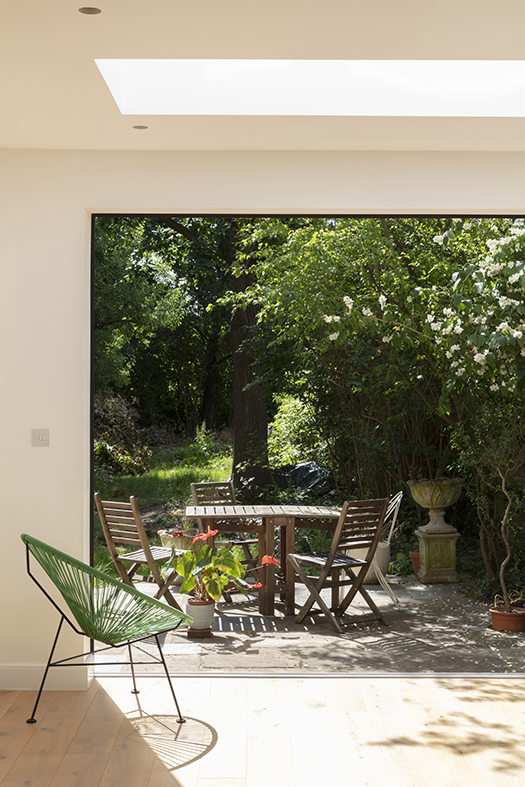
The newly formed entrance, accessible at the end of the side driveway, created a subtle and private access seperate to the main communal entrance shared between three other apartments within the building. The design used traditional detailing to execute modern openings to create a strong connection with the large garden, which the apartment had exclusive access to, bringing large amounts of natural daylight to what would normally be a dark and cramped series of spaces[/vc_column_text][/vc_column][/vc_row][vc_row][vc_column][vc_column_text][/vc_column_text][/vc_column][/vc_row][vc_row][vc_column][vc_column_text]Location:
Completed: 2022
Budget: Undisclosed
Services
Planning
Building Control
Tender
Site
Interior Design
Architecture
[/vc_column_text][/vc_column][/vc_row]