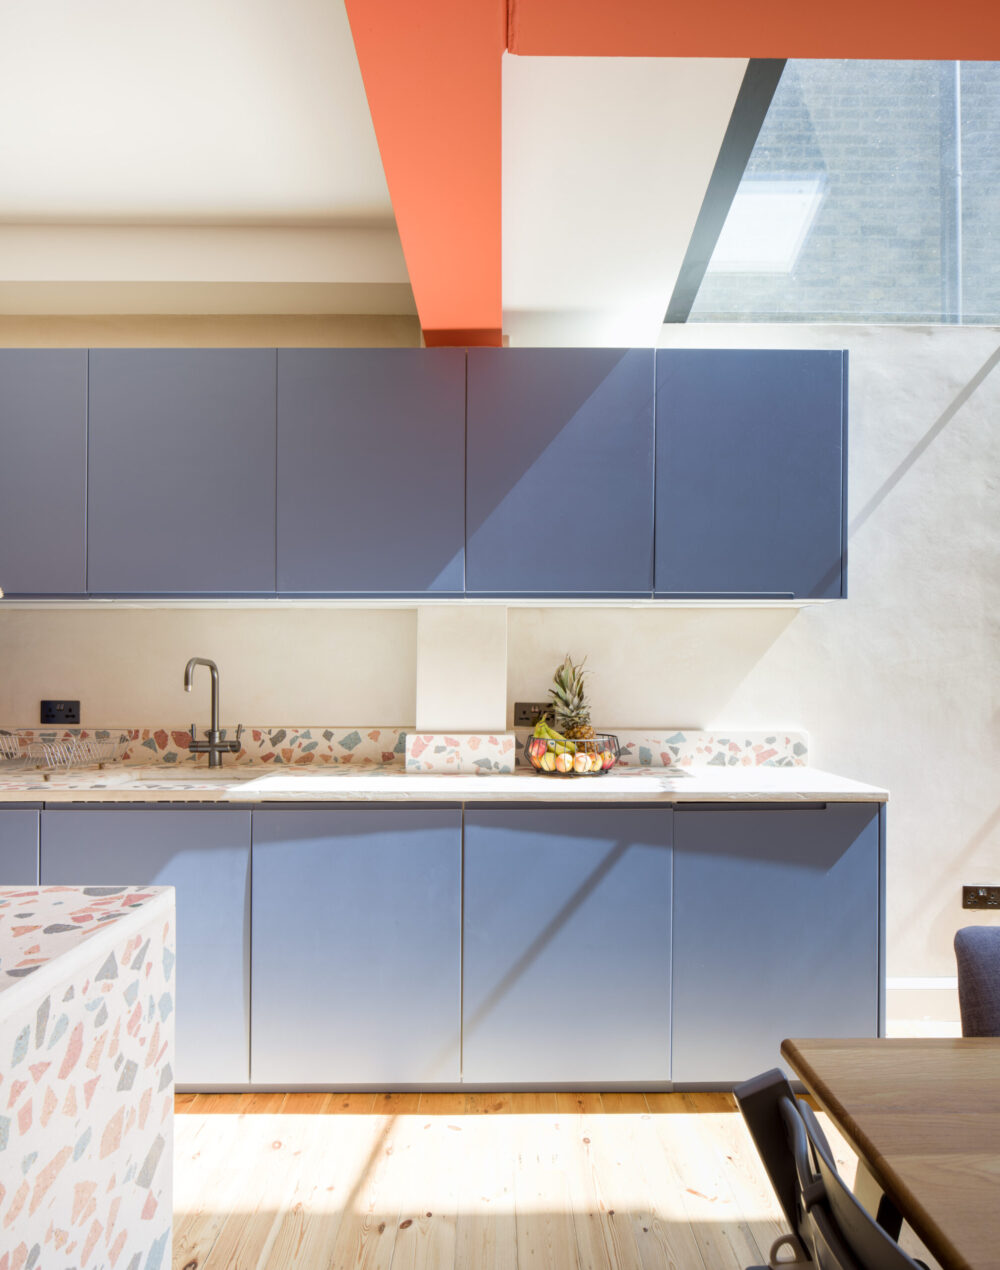
[vc_row][vc_column][vc_column_text]James Dale Architects were appointed to design this rear side infill kitchen extension in Leyton, north east London, UK. The design has created a light and modern kitchen and living space at the back of the building, transforming the ground floor from dark and uninviting into a sleek, bright and open planned.
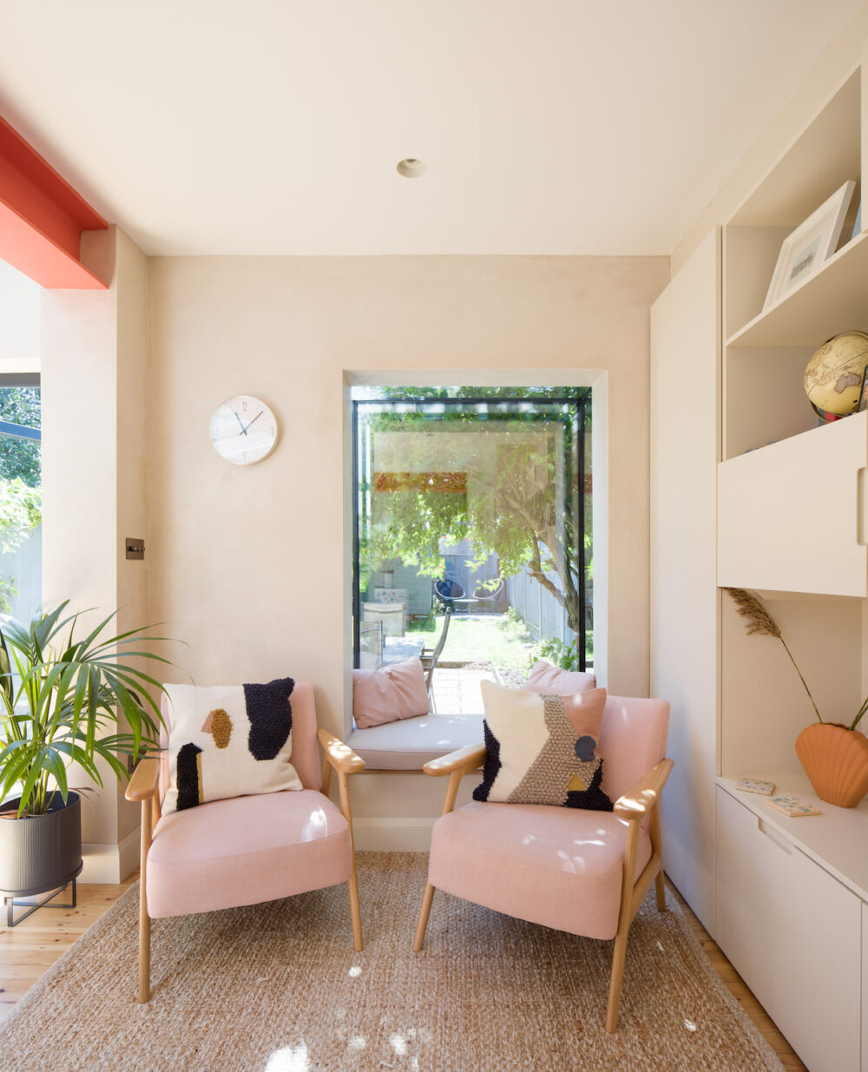
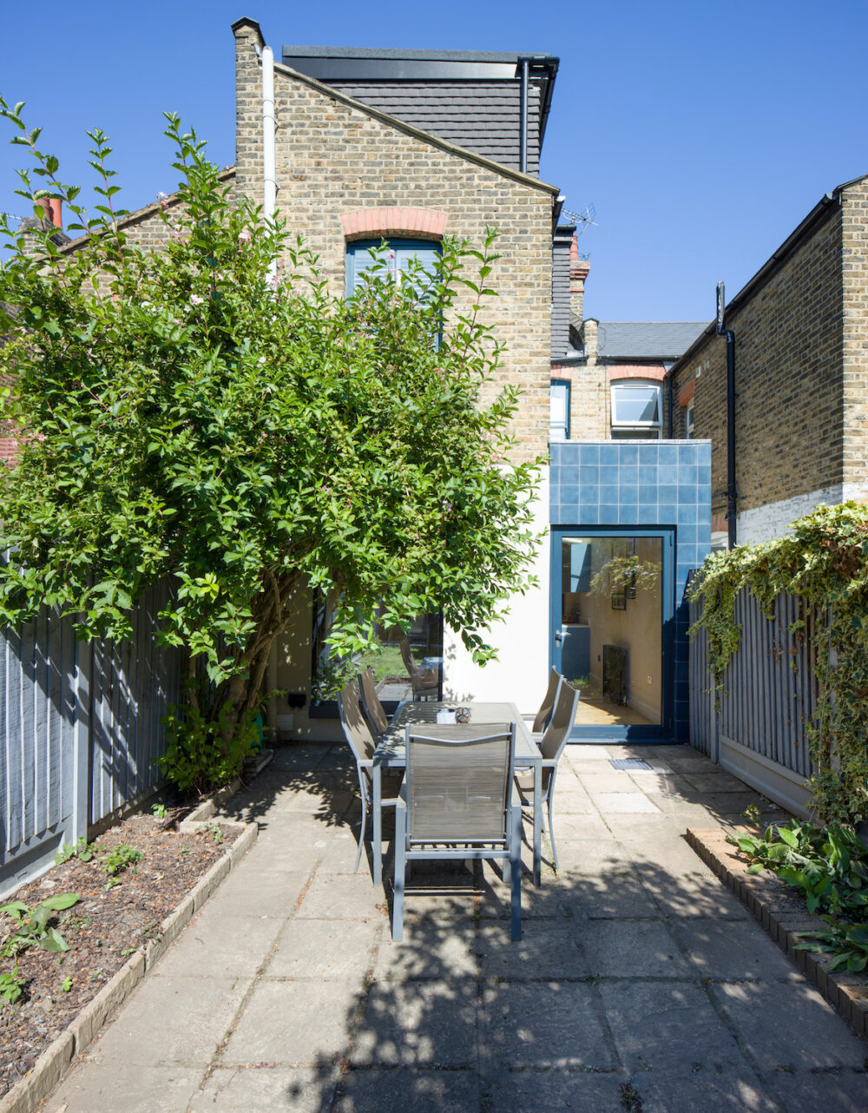
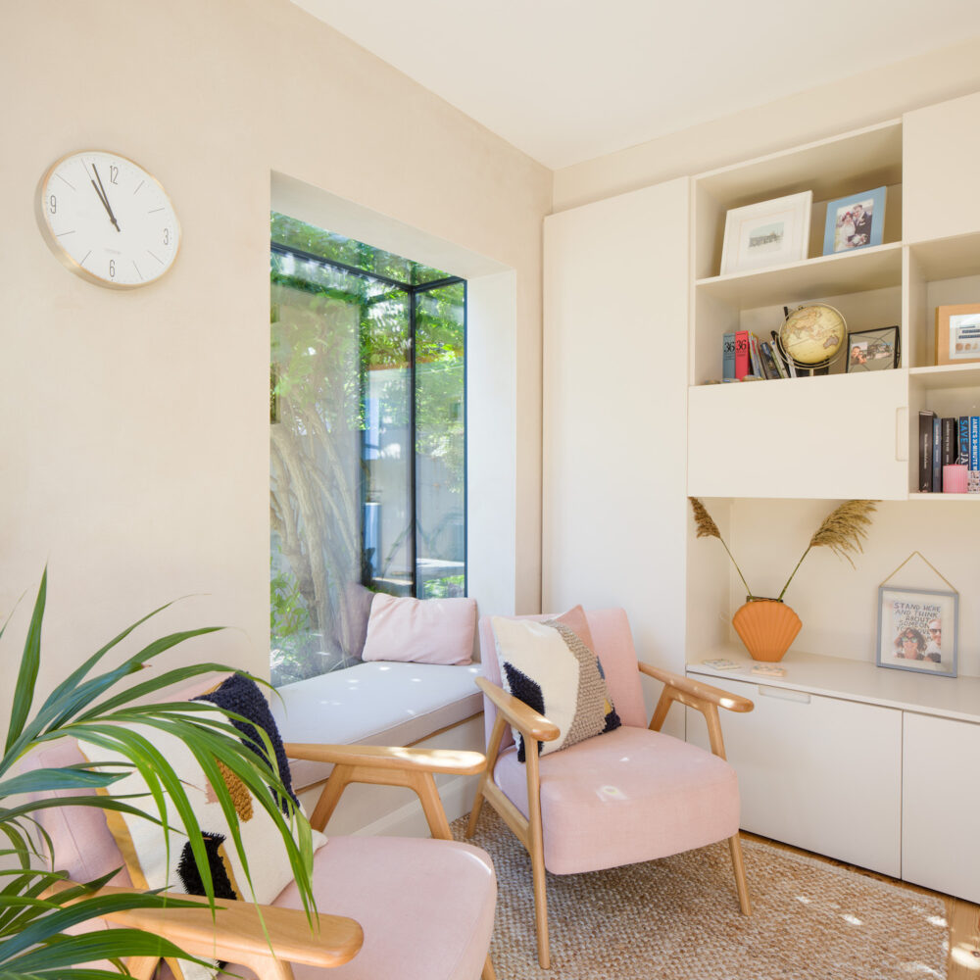
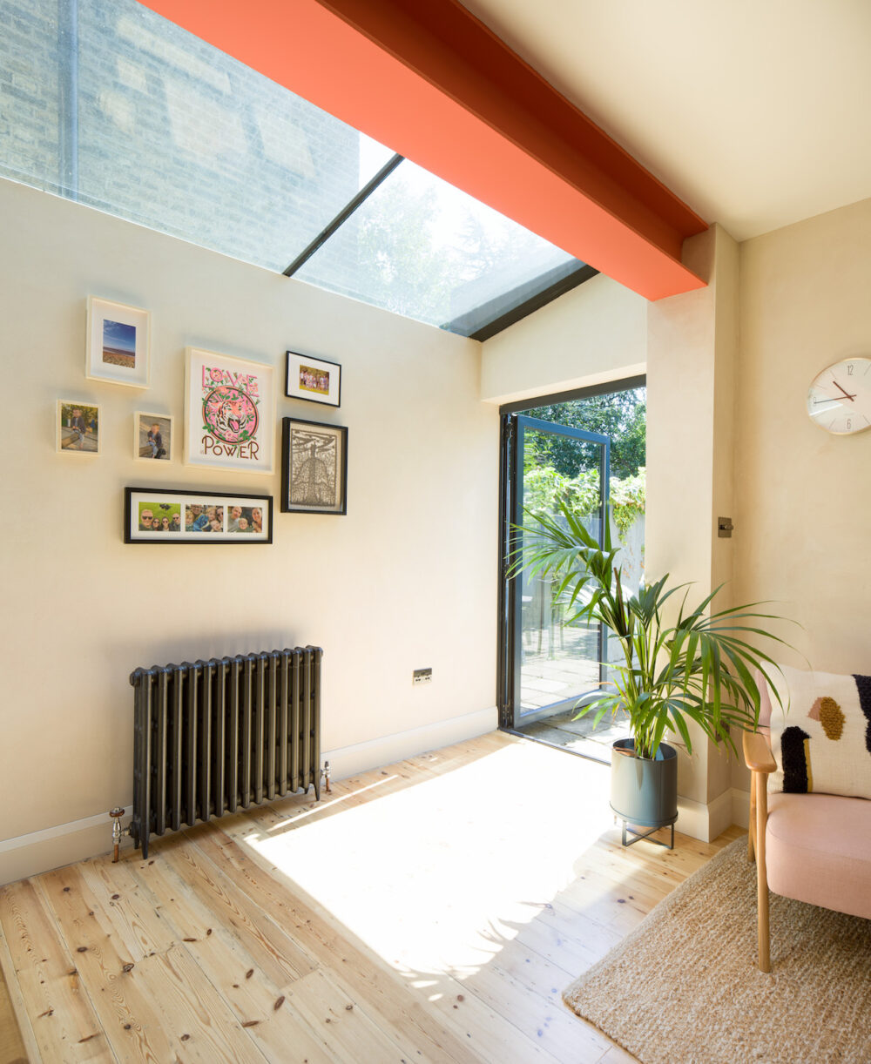
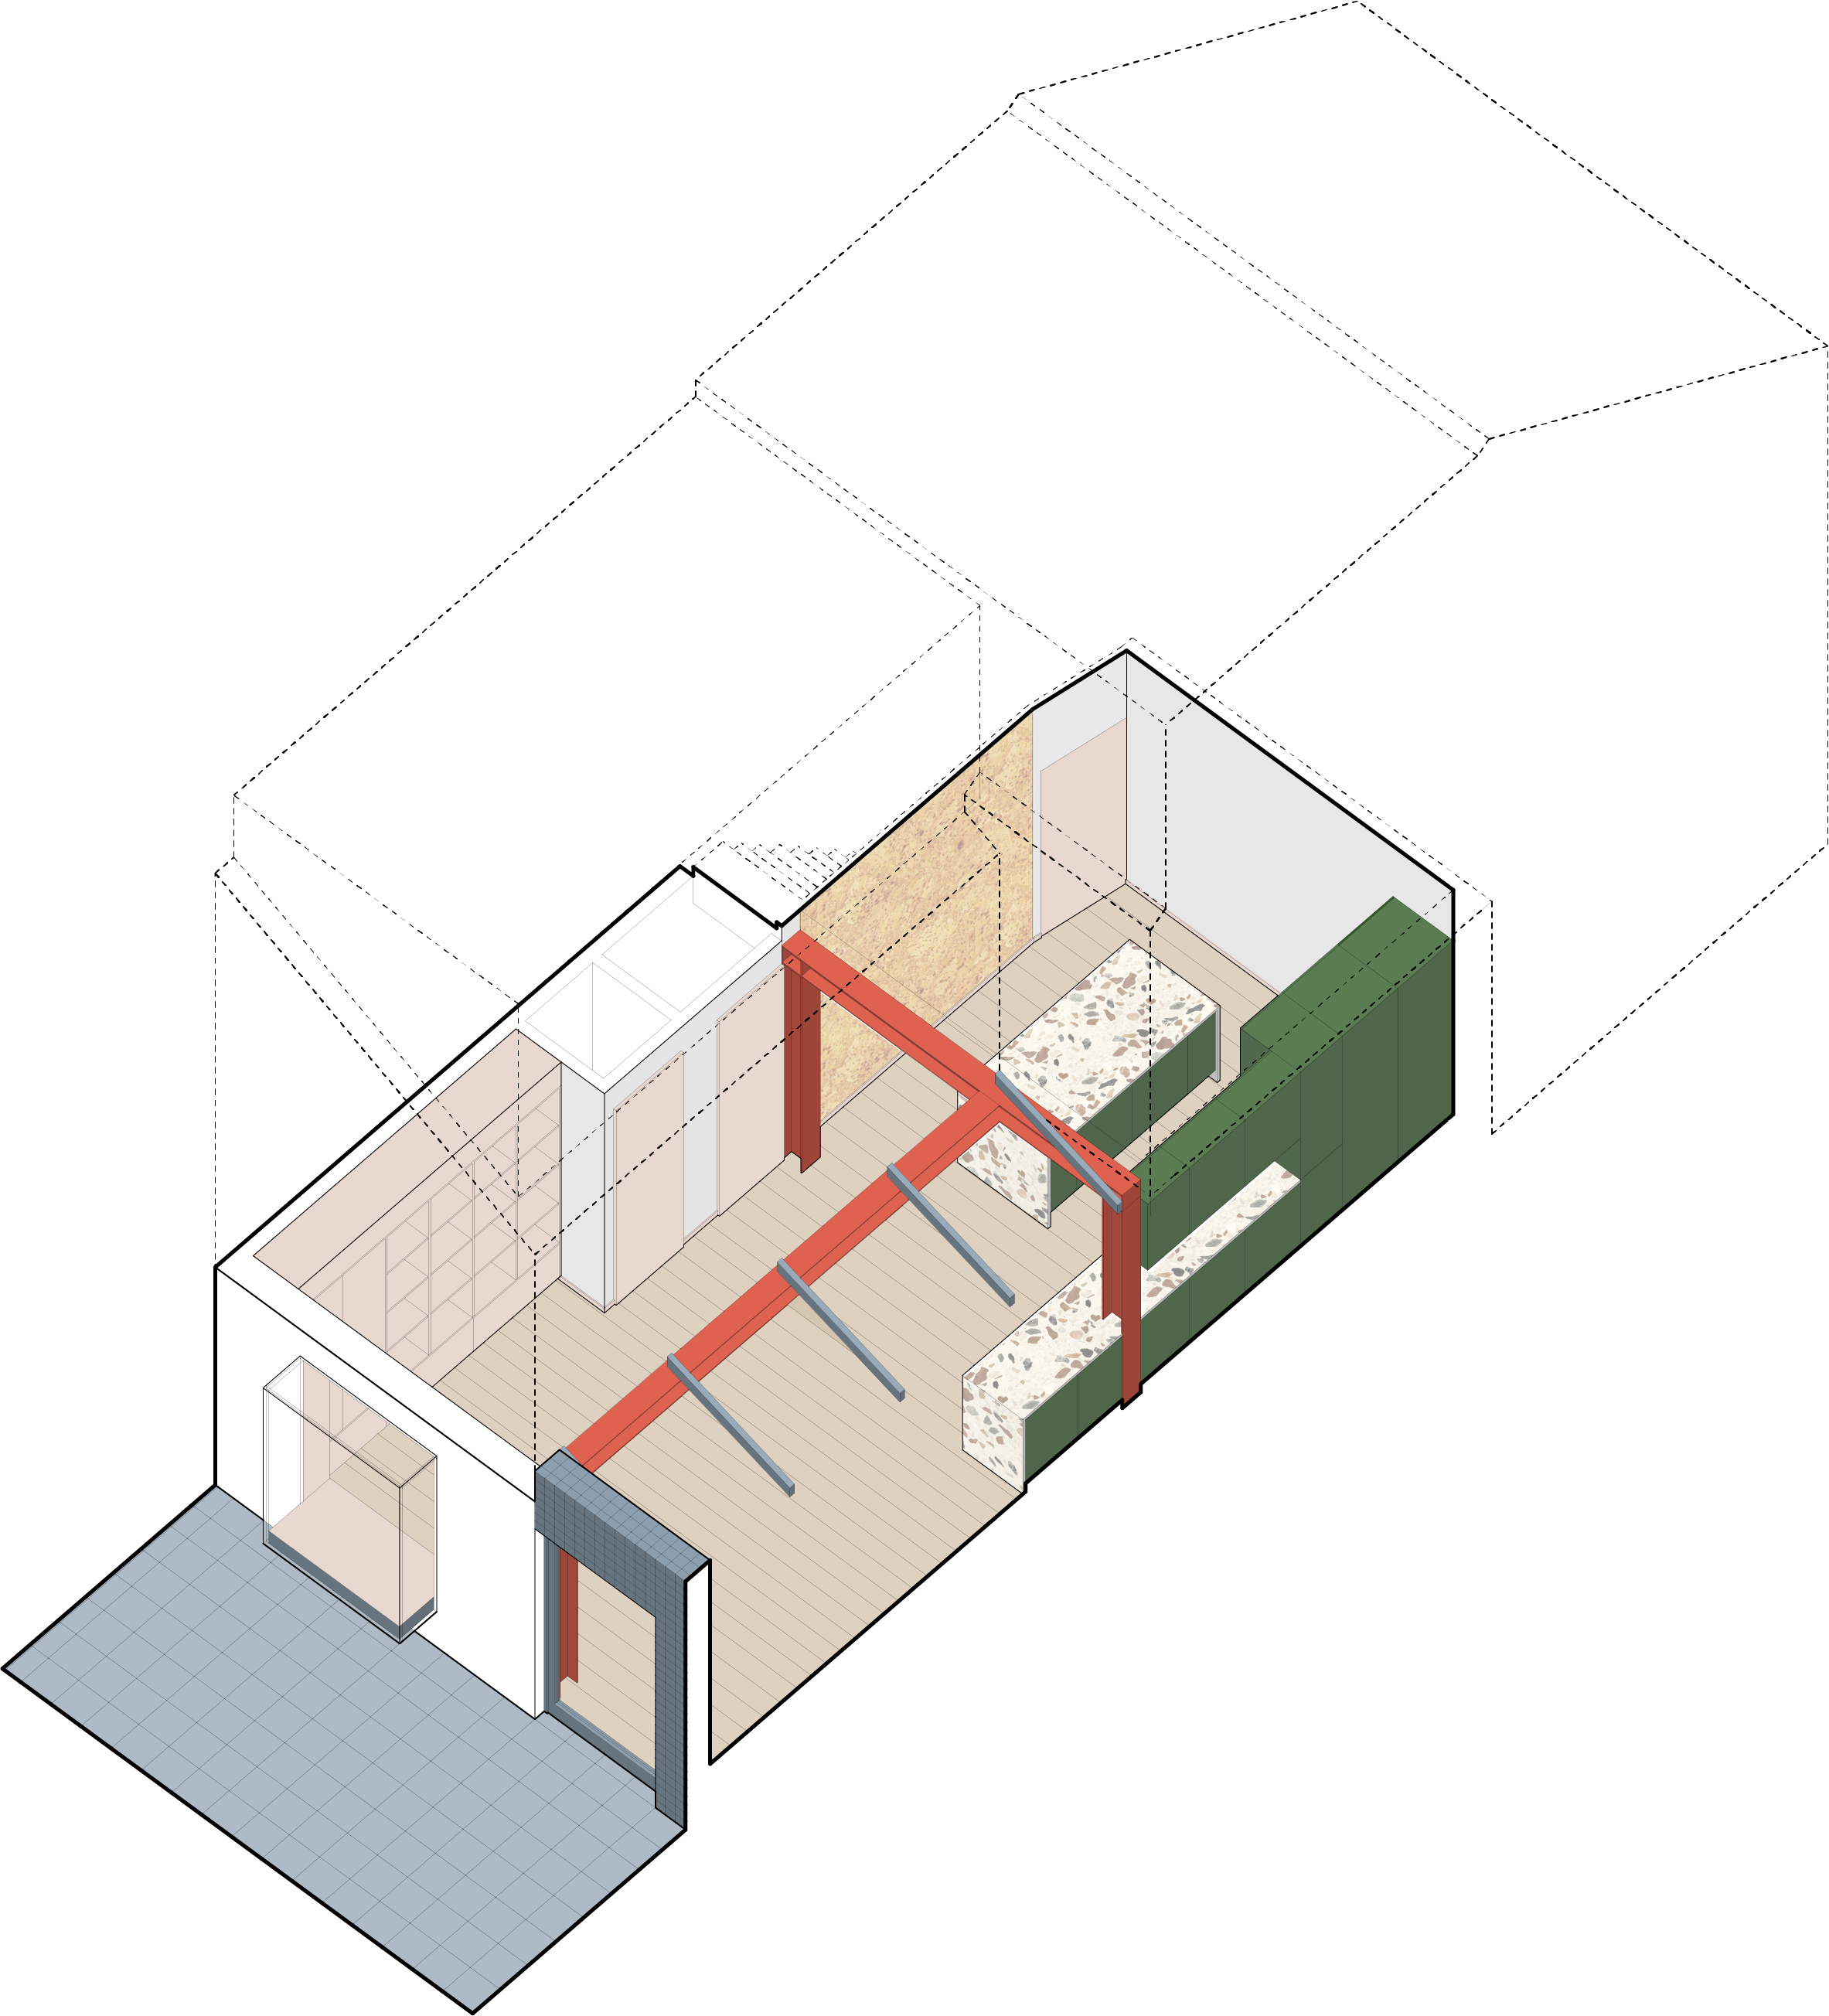
The exterior of the modern extension is clad in blue encaustic tile and features an oriel window inserted into the rear elevation which, along with a large frameless roof light, brings light deep into the plan of the new space, a frameless pivot door maximises the connection to the garden. The oriel window also creates a unique window seat from which to watch the garden from.
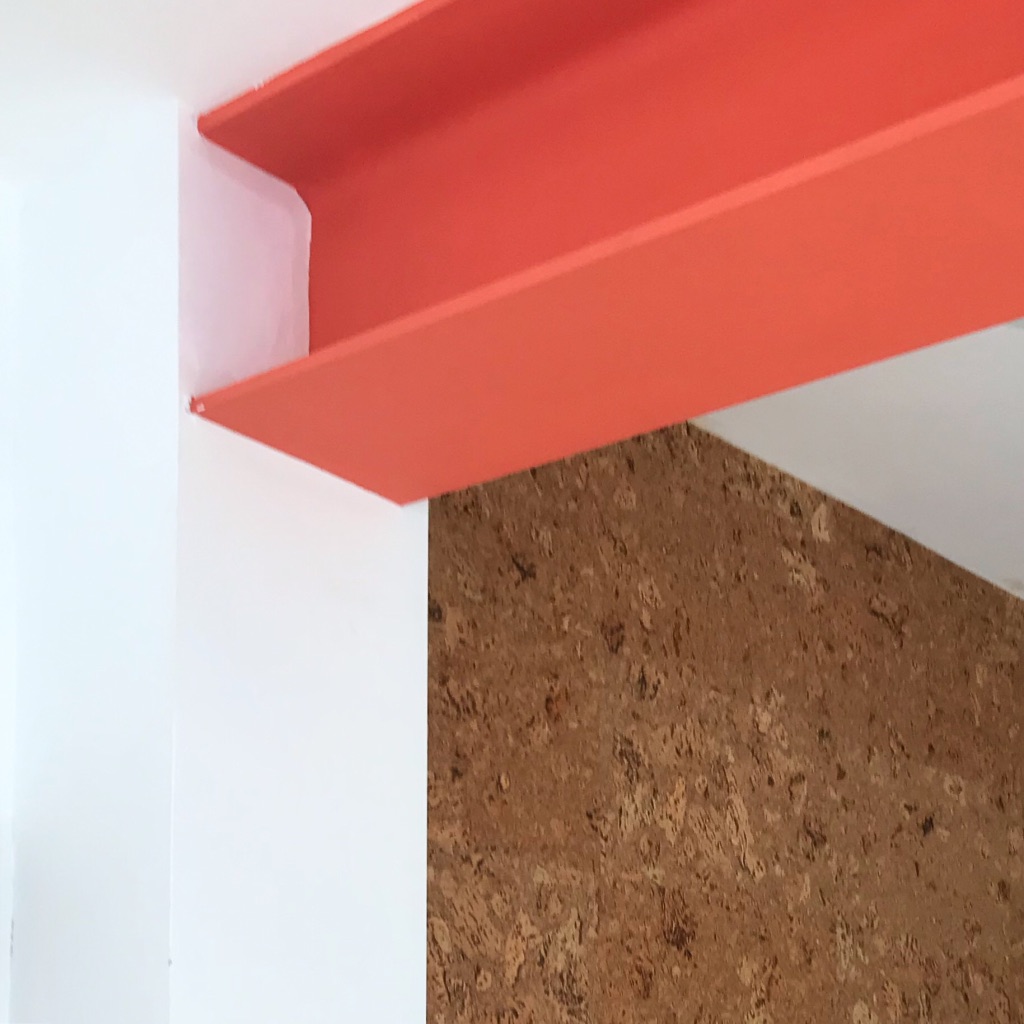
Neutral tones have been used internally, alongside light wooden floor boards to create a calming interior. The painted structural steel beams and dusky blue kitchen units inject some splashes of colour and fun to the space.[/vc_column_text][/vc_column][/vc_row][vc_row][vc_column][vc_column_text]Location: Leyton, north east London, E10
Completed: 2019
Budget: Undisclosed
Photo credit: James Whitaker – Whitaker Studio
Contractor: MDS Construction Services
Structural Engineer: Structure Made Easy[/vc_column_text][/vc_column][/vc_row]